Padova
2025
Interior renovationMilan, Italy
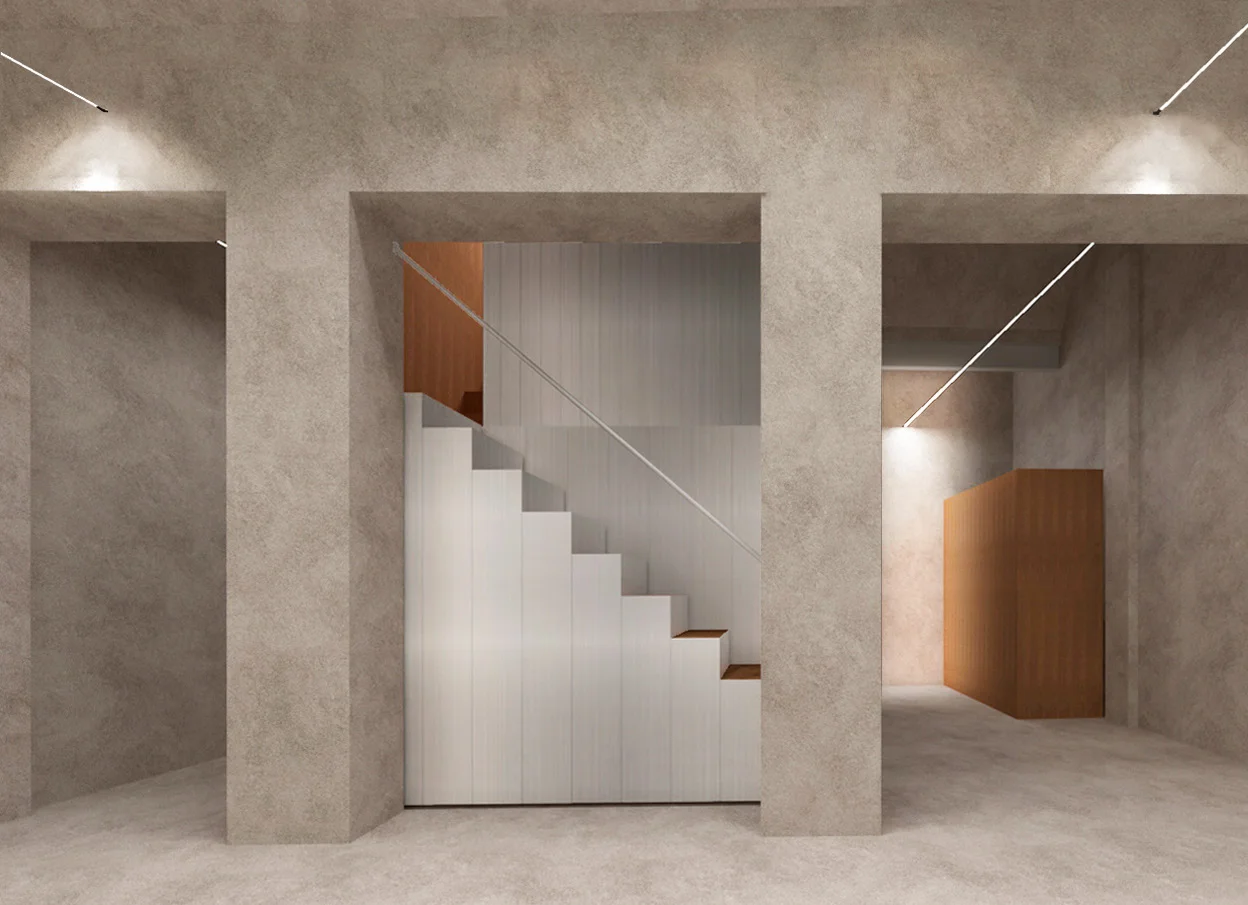
The project explores flexibility and adaptability, keeping the space open rather than defining rigid divisions. Housed in a former typography workshop, the interior preserves the original architecture and materials, retaining the raw textures and patina that give the space its industrial character.
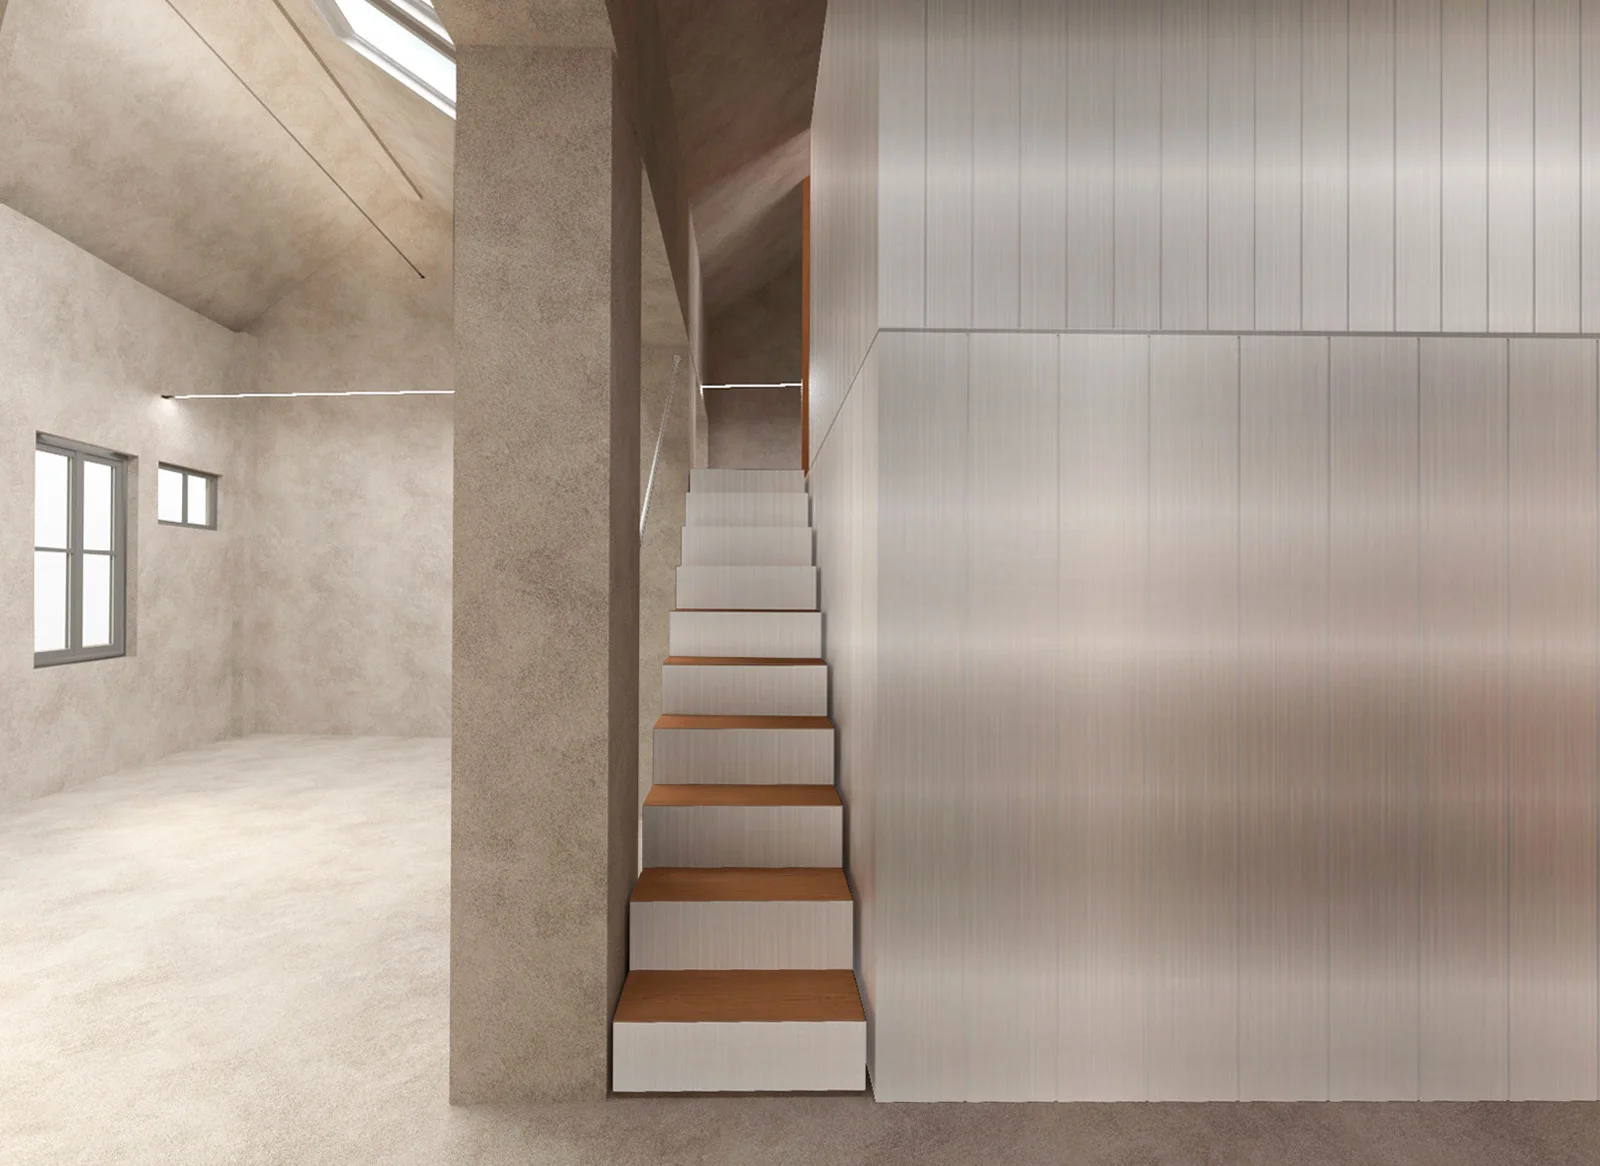
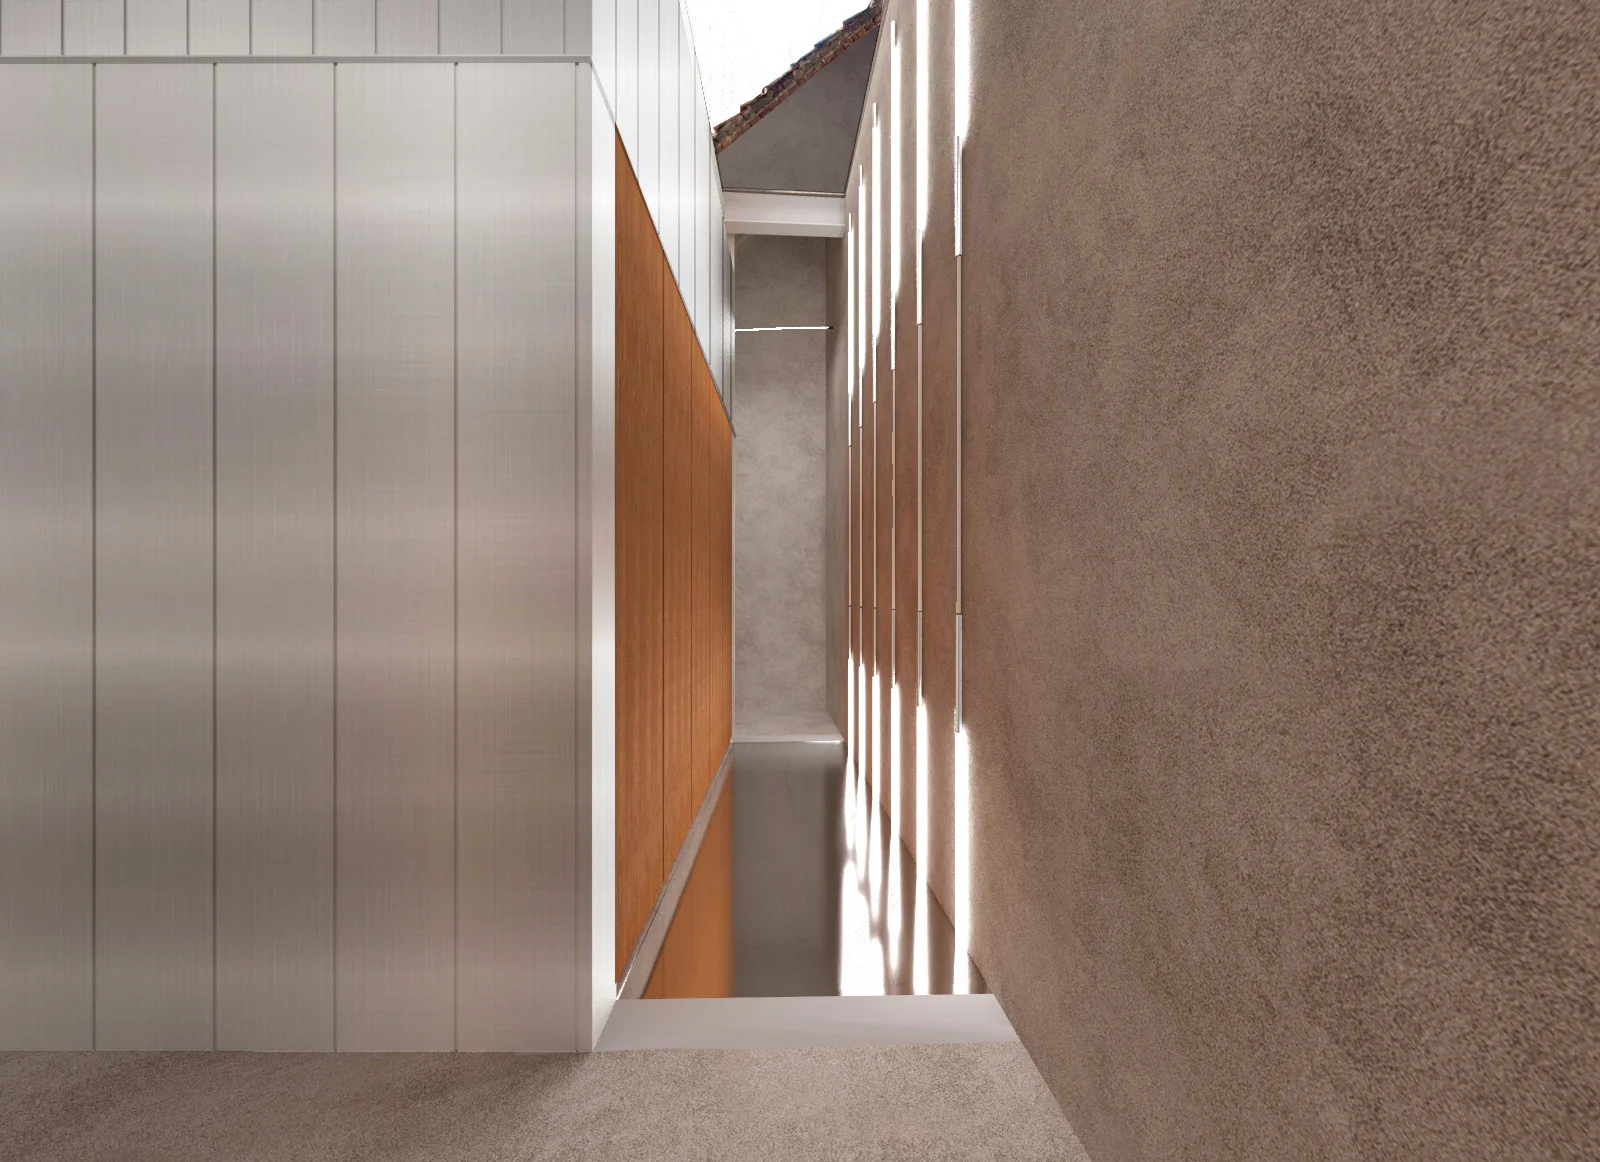
A new multifunctional volume in Canaletto walnut and steel forms the centre of the space, containing the bedroom, bathroom and kitchen within a compact core. By concentrating the private functions in one element, the surrounding space remains open and adaptable, allowing it to shift between everyday living, co-working, events and social gatherings.
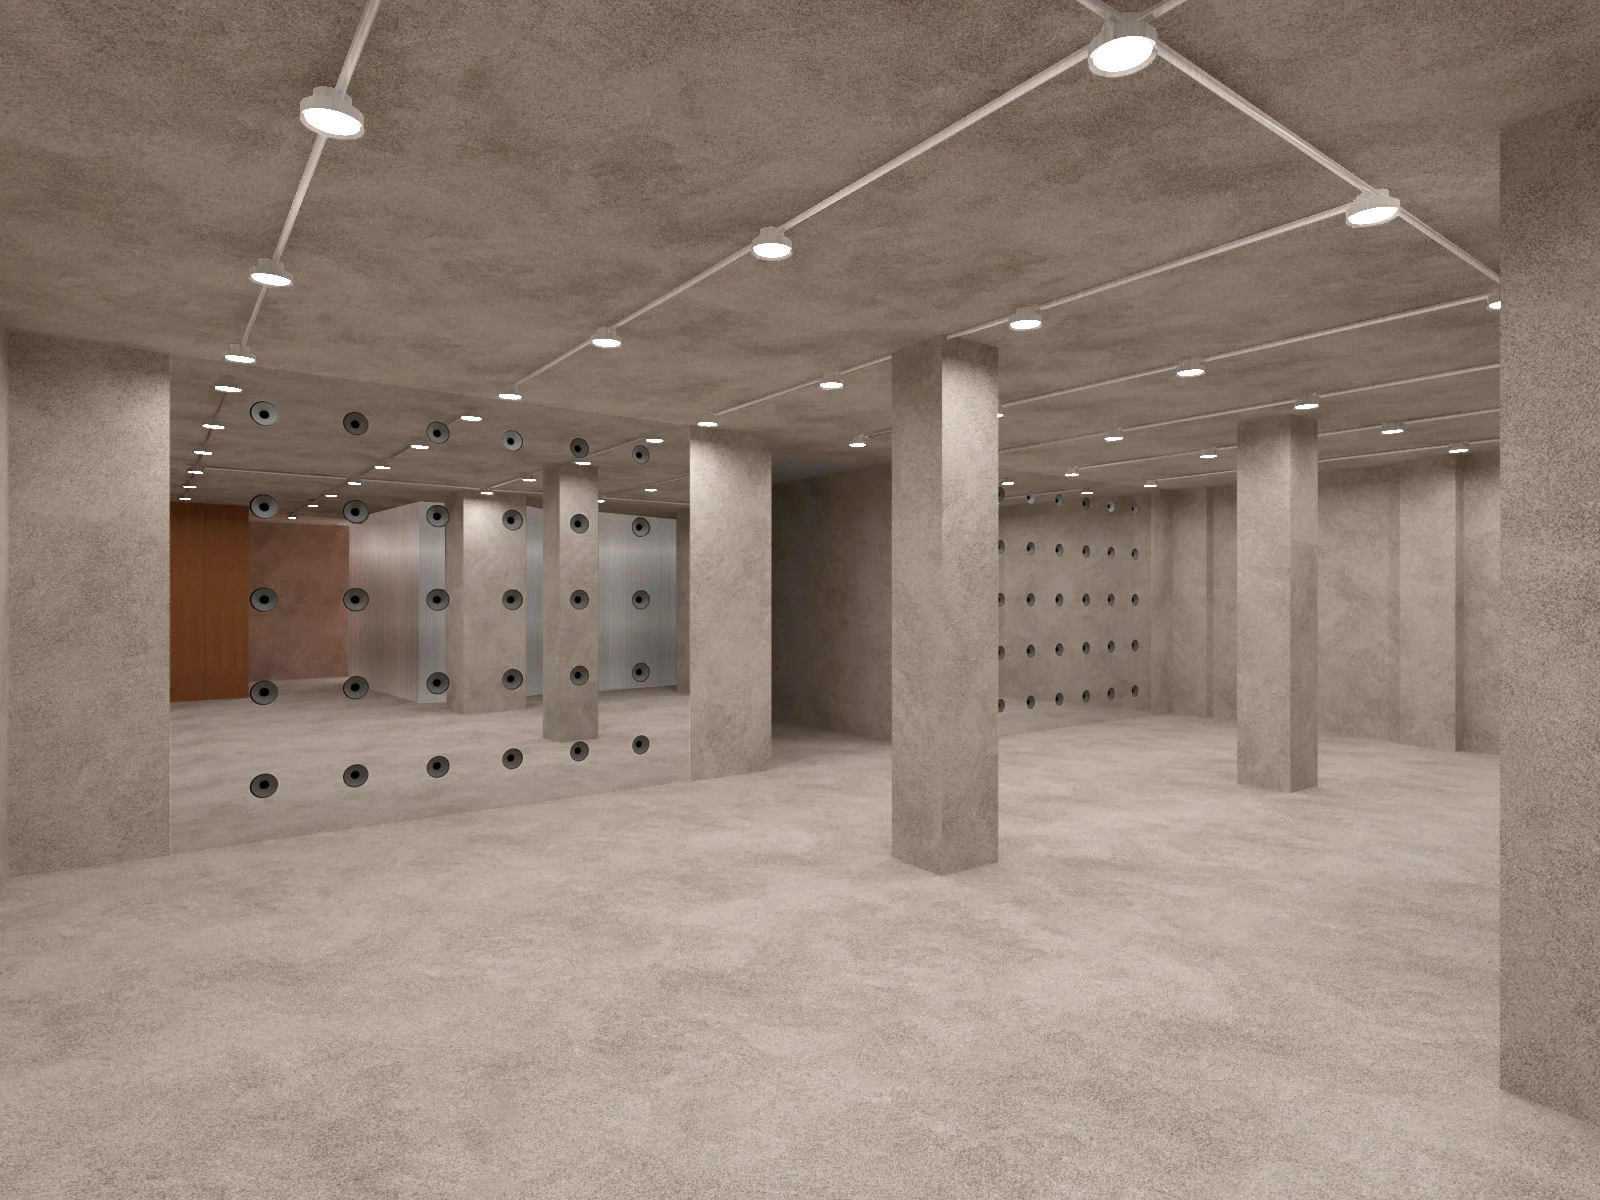
A custom speaker wall further extends the space’s social character, transforming it into a setting for music-driven events and parties.